SOL’ART shading systems

Architectural shading, designed around the building.

SOL’ART architectural shading systems are configured to manage direct sunlight, solar heat gain, daylight and privacy while contributing to the architectural expression of the building.

Explore shading systems
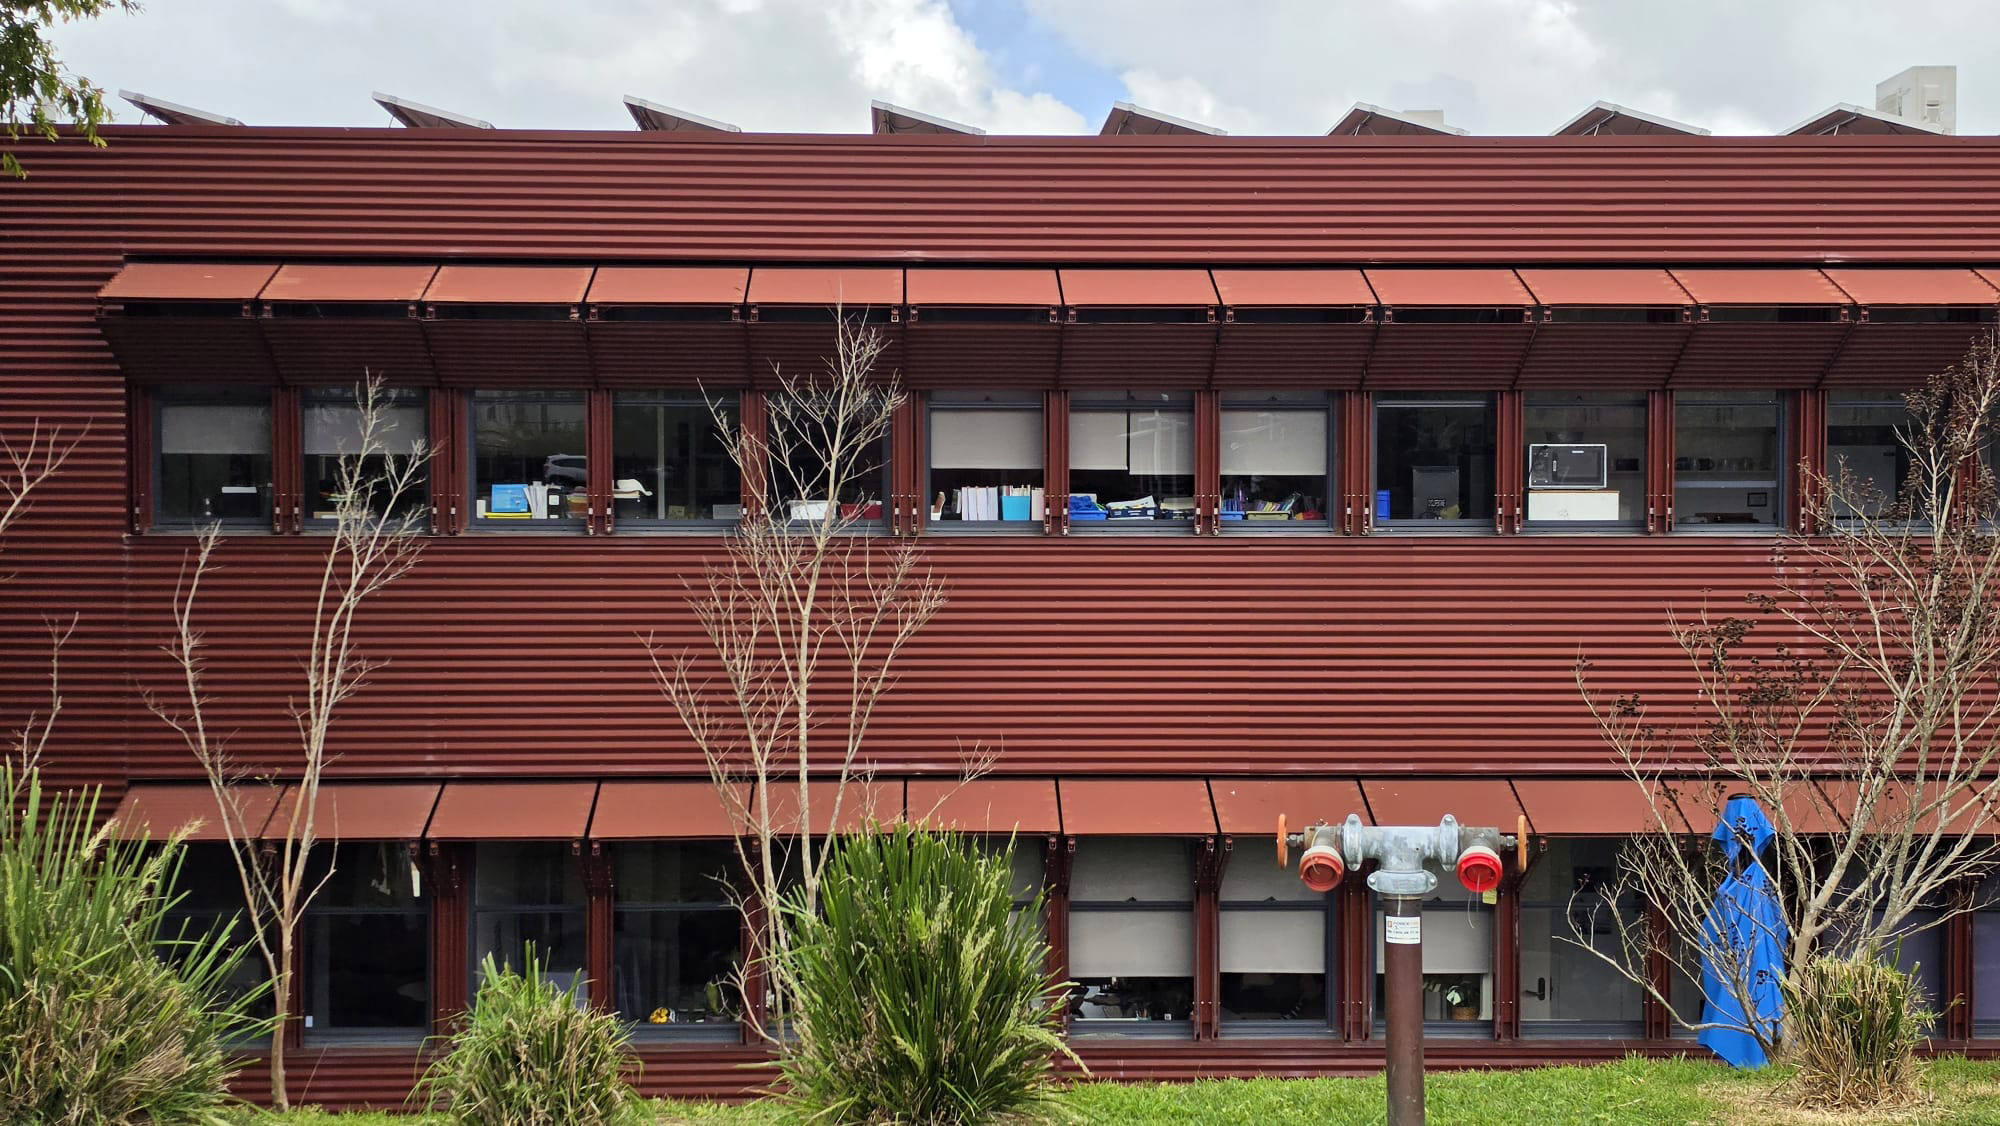
SOLART folded panel facade

SOL’ART shading systems

Shading systems configured around the architecture.

Start with the architectural and solar-control requirement, then select a fixed or operable configuration. Blade profile, material, orientation, spacing, finish and operation can then be developed around the building and project requirements.

Predetermined position

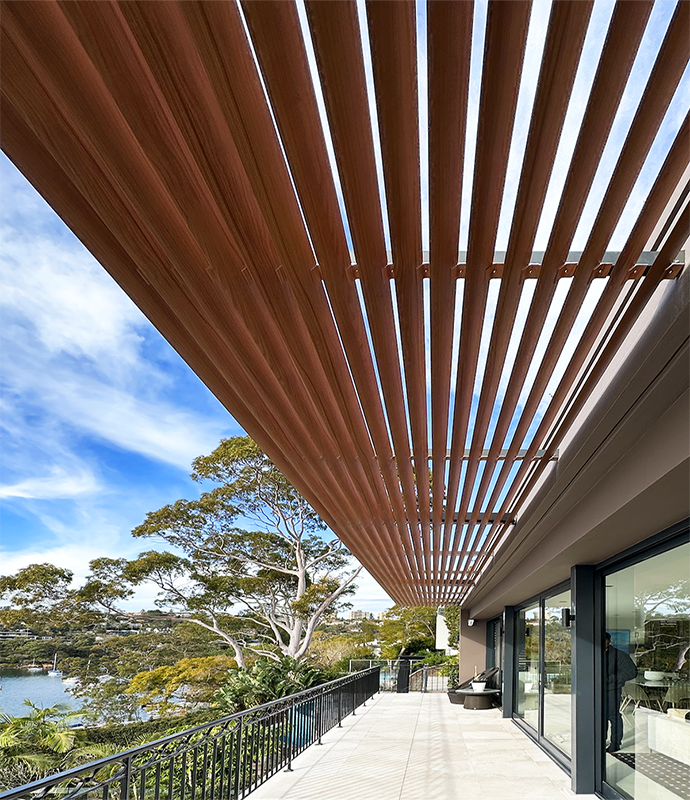
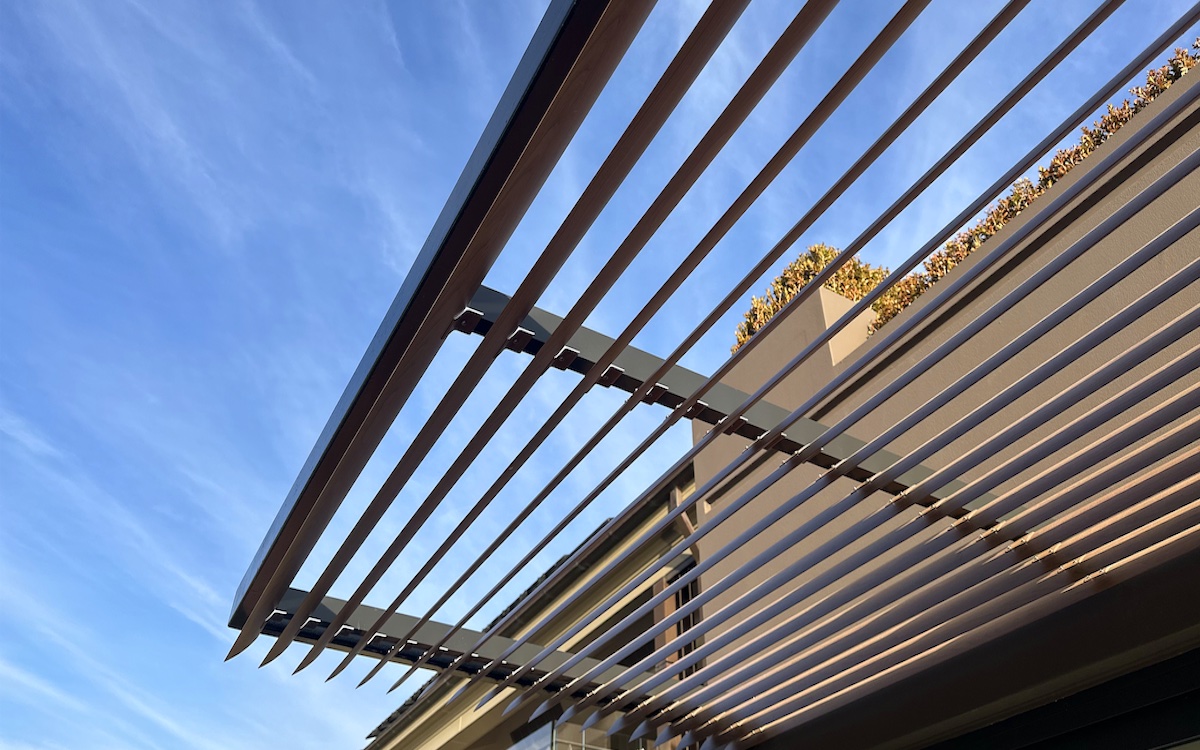
Fixed Louvre System

Blades or shading elements are set at a predetermined angle or orientation to provide consistent solar control, privacy, screening and architectural articulation.

Permanent solar control + screening

View application

Adjustable position

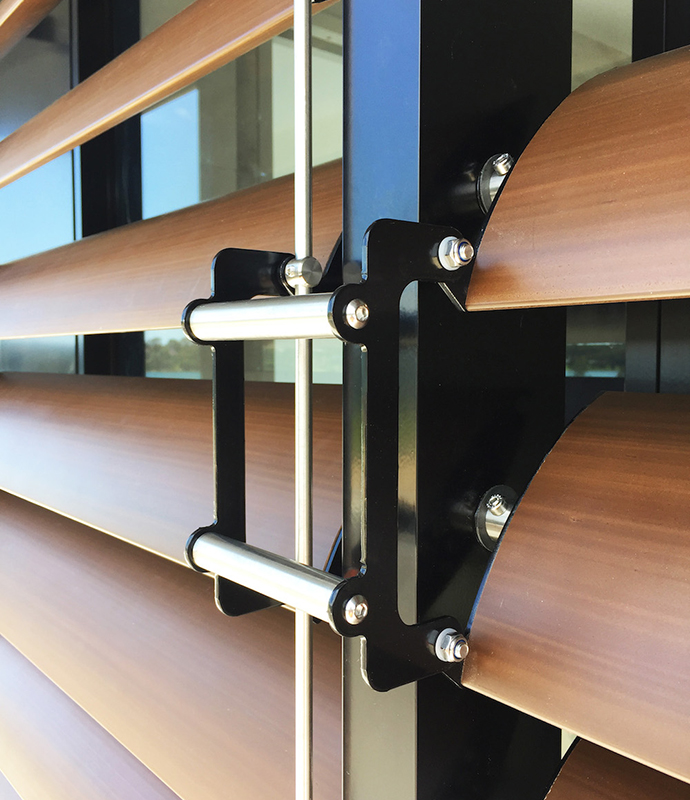
Operable Louvre System

The angle or position of the shading elements can be adjusted in response to changing sunlight, daylight, privacy and architectural requirements.

Manual + motorised + folding and control integration

View application

Manual

Manual operation allows occupants to adjust the blade position to manage sunlight, ventilation and privacy.

Motorised

Motorised operation enables blade positions to be adjusted by wall switch or remote control.

Control Integration

Motorised SOL’ART configurations can be integrated with compatible façade or building management systems, subject to project-specific controls design. Environmental inputs such as sun, wind or rain sensors may be incorporated where specified.

Folding Configuration

A specialised motorised operable configuration that allows shading elements to move between open and closed positions, creating a dynamic façade response.

SOL’ART performance

Solar control shaped around the building.

SOL’ART responds to sunlight, occupant comfort, privacy and the architectural expression of the façade through project-specific blade and system configurations.

01

Solar Control & Heat Gain

Manage direct sunlight and solar heat gain through considered blade orientation and system configuration.

02

Daylight & Glare

Balance natural light and help manage glare as conditions change throughout the day.

03

Privacy & Façade

Support privacy and screening while contributing depth, shadow and architectural expression.

Performance depends on

Performance is shaped by the whole configuration.

Final performance responds to the building, blade design, material selection and control strategy.

Building Context

Orientation / Solar path / Project conditions

Blade Design

Geometry / Angle / Spacing

Material Selection

Blade material / Finish

Control Strategy

Manual / Motorised

Motorised options: sensor and BMS integration

Material & design flexibility

The system remains SOL’ART. The architectural expression can change.

SOL’ART is designed around the shading requirement rather than one blade material. Blade profile, material, orientation, spacing, finish and operation can be configured around the architectural intent and project requirements.

Blade profileMaterialOrientationSpacingFinishOperationSupporting structure

Principal blade option

Aluminium

Precision architectural profiles with flexibility in profile geometry, colour and finish.

Aluminium is commonly selected for SOL’ART shading applications because of its lightweight construction, design flexibility, durability and ease of maintenance. Profiles can be finished in a broad range of powder-coat colours, including timber-look and wood-grain finishes.

Material option

Natural Timber

Natural timber can bring grain, warmth and material depth to the architectural expression of selected SOL’ART applications.

Timber species and surface treatments can be considered around the architectural intent and project requirements, where technically appropriate.

Material option

INNOWOOD Composite

Engineered composite blade options can provide a timber-look architectural expression within selected SOL’ART configurations.

Other project-specific blade materials and finishes, including glass, may be considered where technically appropriate.

Selected project experience

SOL’ART in application.

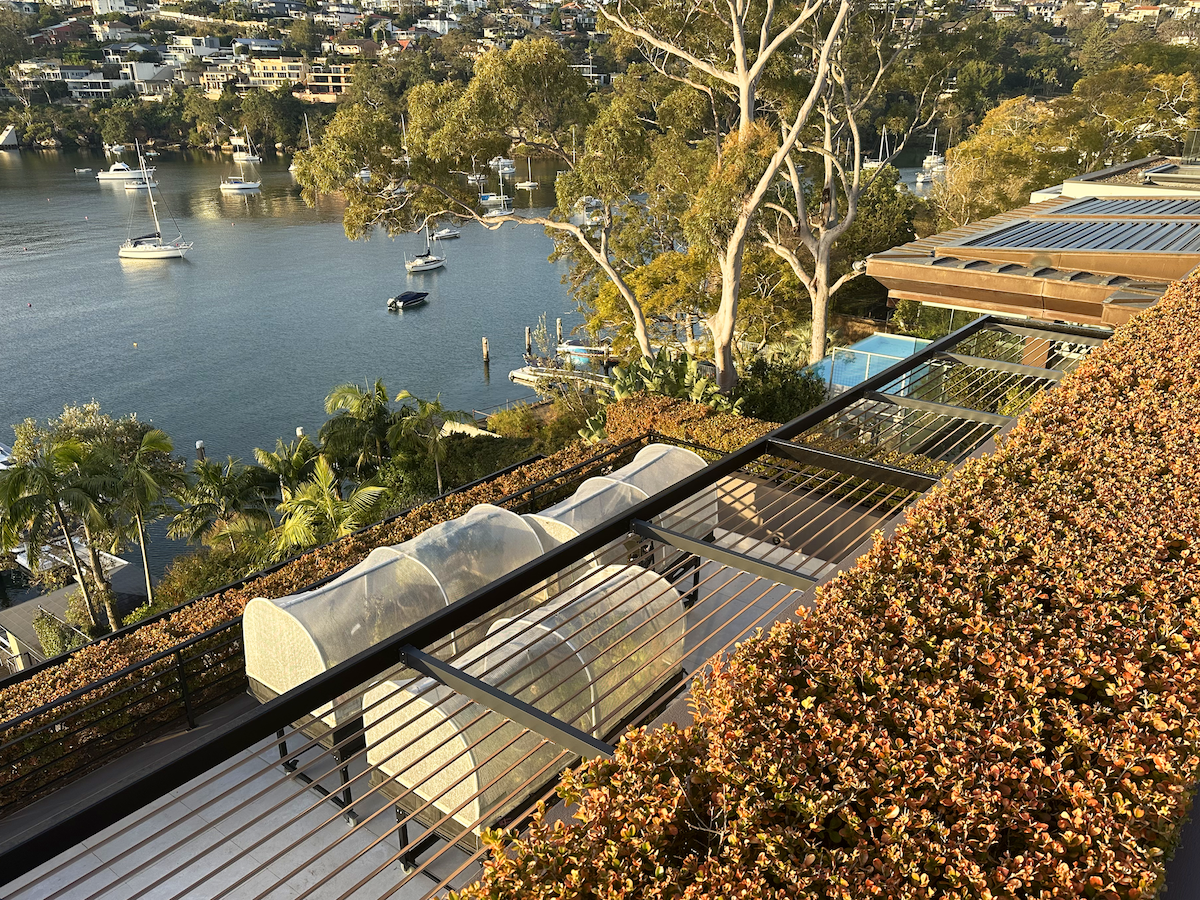
Selected applications showing how architectural shading can support solar control, privacy and façade expression as part of the building design. SOL’ART can be integrated with façades, windows, balconies, terraces and other building openings to support solar control, privacy and architectural expression.

01 / Project

Harborside Suburb, Mosman

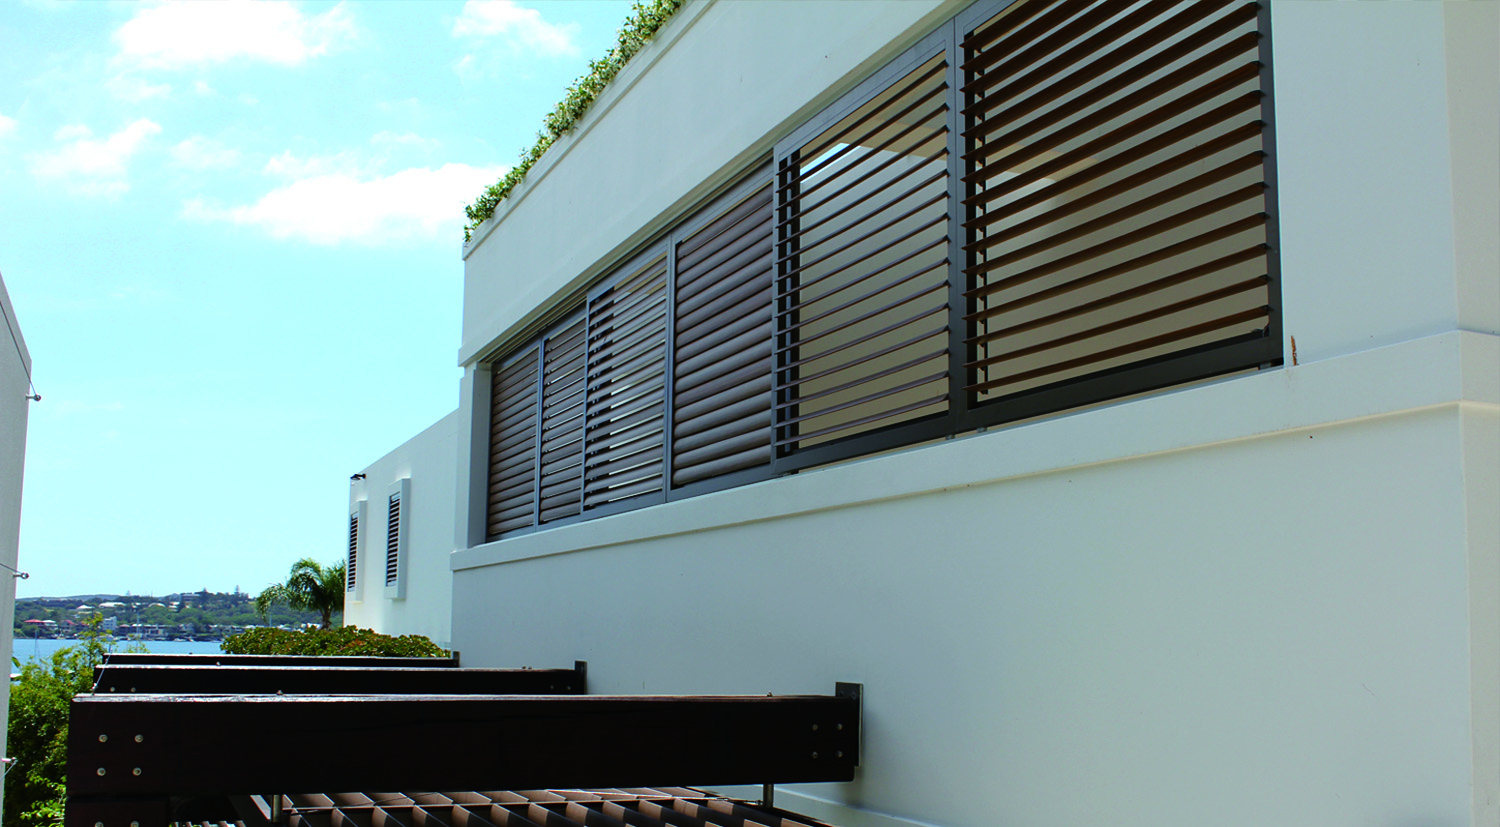
A residential application where fixed and operable SOL’ART louvre blades combine solar control and privacy with depth, shadow and material expression across the façade.

Location
Mosman, NSW
System
SOL’ART Fixed & Operable Louvre Blades
Configuration
Fixed + operable louvre configuration
Material
Sapele finish
Application
Residential — solar control, privacy and façade expression
Discuss a comparable project

SOL’ART experience

From design intent to shading solution.

Developed through architectural product experience.

SOL’ART has its origins in ALUMADE’s early architectural aluminium and shading-system development. A number of profile and system-related designs associated with this work were registered with IP Australia from 2008.

Since then, the platform has continued to evolve through different project applications, blade configurations, materials and operating methods.

ALUMADE works with architects, designers, engineers, consultants, developers and builders to configure SOL’ART solutions around the particular requirements of the project.
Architectural Intent
Solar / Screening Requirement
Fixed or Operable System
Material & Blade Selection
Configuration
Manufacturing
Quality
Delivery

SOL’ART Resources

Technical information for shading design and specification.

Access available system information, material guidance and technical resources across SOL’ART shading configurations.

Technical resources

Find available information across the SOL’ART range.

Browse current SOL’ART resources for fixed and operable shading systems, including available product information, drawings and supporting technical documents.

Request technical information

Project-specific support

Need shading information for a particular project?

ALUMADE® can coordinate system direction, blade and material selection, operation options and available project-specific documentation for SOL’ART applications.

Request technical information

Project enquiry

Discuss your SOL’ART shading project.

Talk to the ALUMADE® team about your architectural intent, solar-control requirement, privacy, blade material, fixed or operable configuration and project constraints.

Project enquiry

For a focused shading discussion, include:

Project
Building type, location and project stage
Priority
Solar control, daylight, privacy, screening or façade expression
Documents
Relevant drawings, elevations, schedules or specifications, if available
Outcome
Relevant fixed or operable directions, material / blade options and available technical information
Scroll to Top